
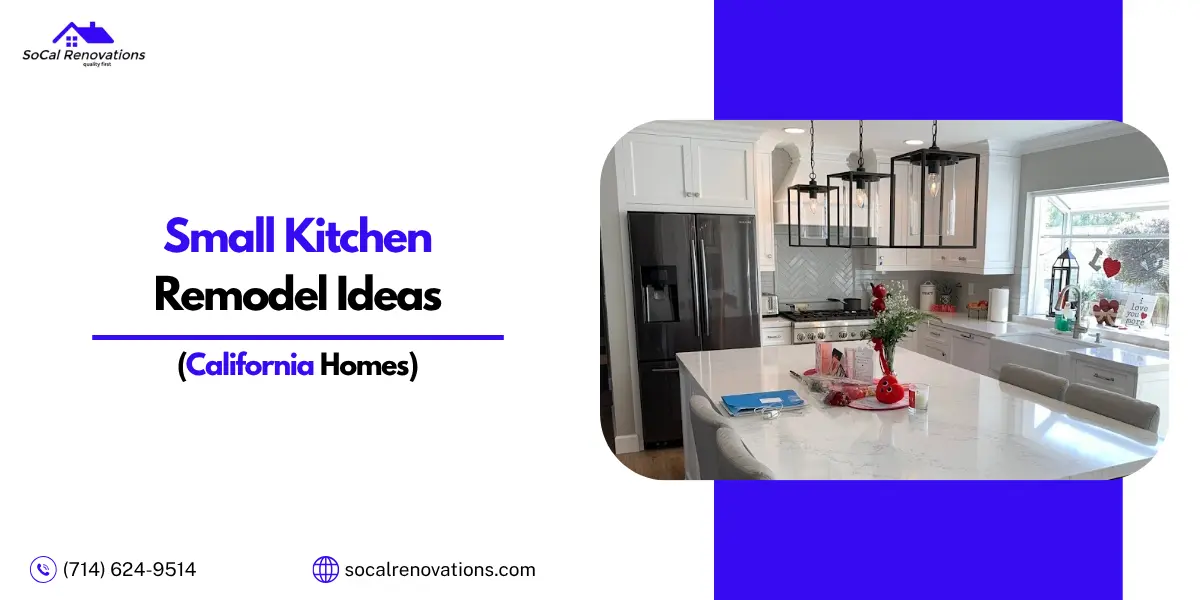
Condos, townhomes, and older tract homes across Orange County often come with tight kitchen footprints, but the right layout and storage choices can make a small kitchen feel twice its size.
Small Kitchen, Real Options
A small kitchen does not have to feel cramped or dated. Whether you are working with a galley kitchen in an older Orange County tract home or a compact condo kitchen with limited square footage, the right combination of layout, storage, and finishes can dramatically change how the space feels and functions, often without adding a single square foot.
This guide covers the layout choices, storage strategies, and design decisions that make the biggest difference in a small kitchen remodel, plus what actually works in the smaller footprints common across Orange County’s condos, townhomes, and older single-family homes.
Start With the Right Layout
Galley layouts make the most of narrow spaces by running counters and storage along two parallel walls, keeping the classic “work triangle” between sink, stove, and refrigerator as tight and efficient as possible. This is one of the most common layouts in older Orange County tract homes and townhomes.
L-shaped layouts open the kitchen up to adjacent living or dining space, which reads as more open even when total square footage does not change. This works well where a wall can be partially or fully removed.
Single-wall layouts are common in smaller condos and studio-style layouts, and work best when paired with a rolling island or cart that adds counter space without a permanent footprint.
Storage Solutions That Actually Add Space
- Cabinets to the ceiling: most standard kitchens leave a foot or more of dead space above the upper cabinets. Extending cabinetry to the ceiling reclaims that space for less-used items and draws the eye upward, which makes the room feel taller.
- Corner storage: lazy Susans, pull-out corner drawers, and diagonal corner cabinets turn traditionally wasted corner space into usable storage.
- Pull-out pantries: a narrow pull-out pantry, as little as 6 inches wide, can fit into gaps next to a refrigerator or at the end of a cabinet run.
- Open shelving: replacing select upper cabinets with open shelving can make a small kitchen feel less boxed-in, while still providing storage for everyday items.
- Under-cabinet and toe-kick storage: shallow drawers built into toe-kick space add storage without changing the kitchen’s footprint at all.
Design Choices That Make a Small Kitchen Feel Larger
Light, neutral colors. White, off-white, and soft neutral cabinetry and walls reflect more light and read as more spacious than darker tones. This remains one of the most reliable ways to visually expand a small kitchen.
Consistent, minimal hardware. Handleless or touch-open cabinets reduce visual clutter, which matters more in a small footprint where every detail is closer to the eye.
Natural light. If your kitchen has a window, keep window treatments minimal or remove them entirely, and consider swapping a solid door to an adjacent patio or dining area for a glazed one to let sightlines and light carry through.
Large-format tile or countertop material. Fewer grout lines and seams read as a larger, more continuous surface, which is especially effective on a small kitchen’s backsplash or counter.
Right-Sizing Appliances for a Small Kitchen
A full-size refrigerator and range are not always the right call in a compact kitchen. Counter-depth refrigerators, 24-inch dishwashers, and slide-in ranges are all sized for smaller footprints without sacrificing daily function, and they are worth discussing with your contractor early in the design process rather than after cabinetry is already planned.
What This Looks Like Across Orange County
Small kitchen footprints show up differently depending on where you live. Older tract homes built in the 1970s through 1990s often have galley or single-wall kitchens with limited counter space, while condos and townhomes across the county frequently have single-wall or narrow L-shaped layouts built for efficiency rather than entertaining. See city-specific small kitchen ideas below for guidance built around your home’s actual layout.
Small Kitchen Remodel Ideas by City
- Small Kitchen Remodel Ideas in Irvine, CA
- Small Kitchen Remodel Ideas in Newport Beach, CA
- Small Kitchen Remodel Ideas in Tustin, CA
- Small Kitchen Remodel Ideas in Mission Viejo, CA
- Small Kitchen Remodel Ideas in Laguna Hills, CA
For a step-by-step guide to renovating a small kitchen from start to finish, see: How to Renovate a Small Kitchen.
Frequently Asked Questions
What is the best layout for a small kitchen?
Galley layouts work best for narrow spaces and keep the sink, stove, and refrigerator close together for efficiency. L-shaped layouts work well when you can open the kitchen to an adjacent room, and single-wall layouts suit the smallest footprints, especially in condos.
How can I add storage to a small kitchen without a full remodel?
Extending cabinets to the ceiling, adding corner storage solutions, and using toe-kick drawers are all ways to add meaningful storage without changing the kitchen’s footprint or requiring a full renovation.
Do light-colored cabinets really make a small kitchen look bigger?
Yes. Light, neutral colors reflect more light than dark tones and consistently read as more spacious in smaller rooms, which is why they remain a popular choice for compact kitchen remodels.
Should I remove a wall to make my small kitchen feel bigger?
It depends on the wall. Removing or partially opening a wall between the kitchen and an adjacent living or dining space can make a small kitchen feel significantly larger, but structural walls require engineering review and permits. A contractor can confirm what is possible in your home.
What size appliances work best in a small kitchen?
Counter-depth refrigerators, 24-inch dishwashers, and slide-in ranges are designed for smaller footprints and are worth planning for early, since appliance sizing affects your cabinetry layout.
How much does a small kitchen remodel cost in Orange County?
Costs vary by scope, but a small kitchen remodel typically costs less than a full-size kitchen simply due to less square footage and material needed. See our Kitchen Remodeling Cost in California guide for detailed 2026 pricing by project scope.
Get Small Kitchen Remodel Ideas Built for Your Home
Every small kitchen is different, and the right solution depends on your home’s actual layout, not a generic list of tips. SoCal Renovations has completed 100+ kitchen and bathroom remodels across Orange County over 15+ years, including plenty of tight condo and tract-home kitchens.
Call 714-624-9514 or email gregq@socalrenovations.com to schedule a free consultation.